

Architectural Visualization · Short-Term Rental
Hamptons Airbnb backyard transformation
Visualizing new amenities to increase guest appeal and rental value — a resort-style retreat previewed in full before a single shovel hit the ground.
- ClientPrivate owner, Hamptons vacation rental
- PropertyOperating Airbnb, 5+ years
- ScopeSite concept, 3D environment, AI-enhanced renders
- PurposePre-construction decision making
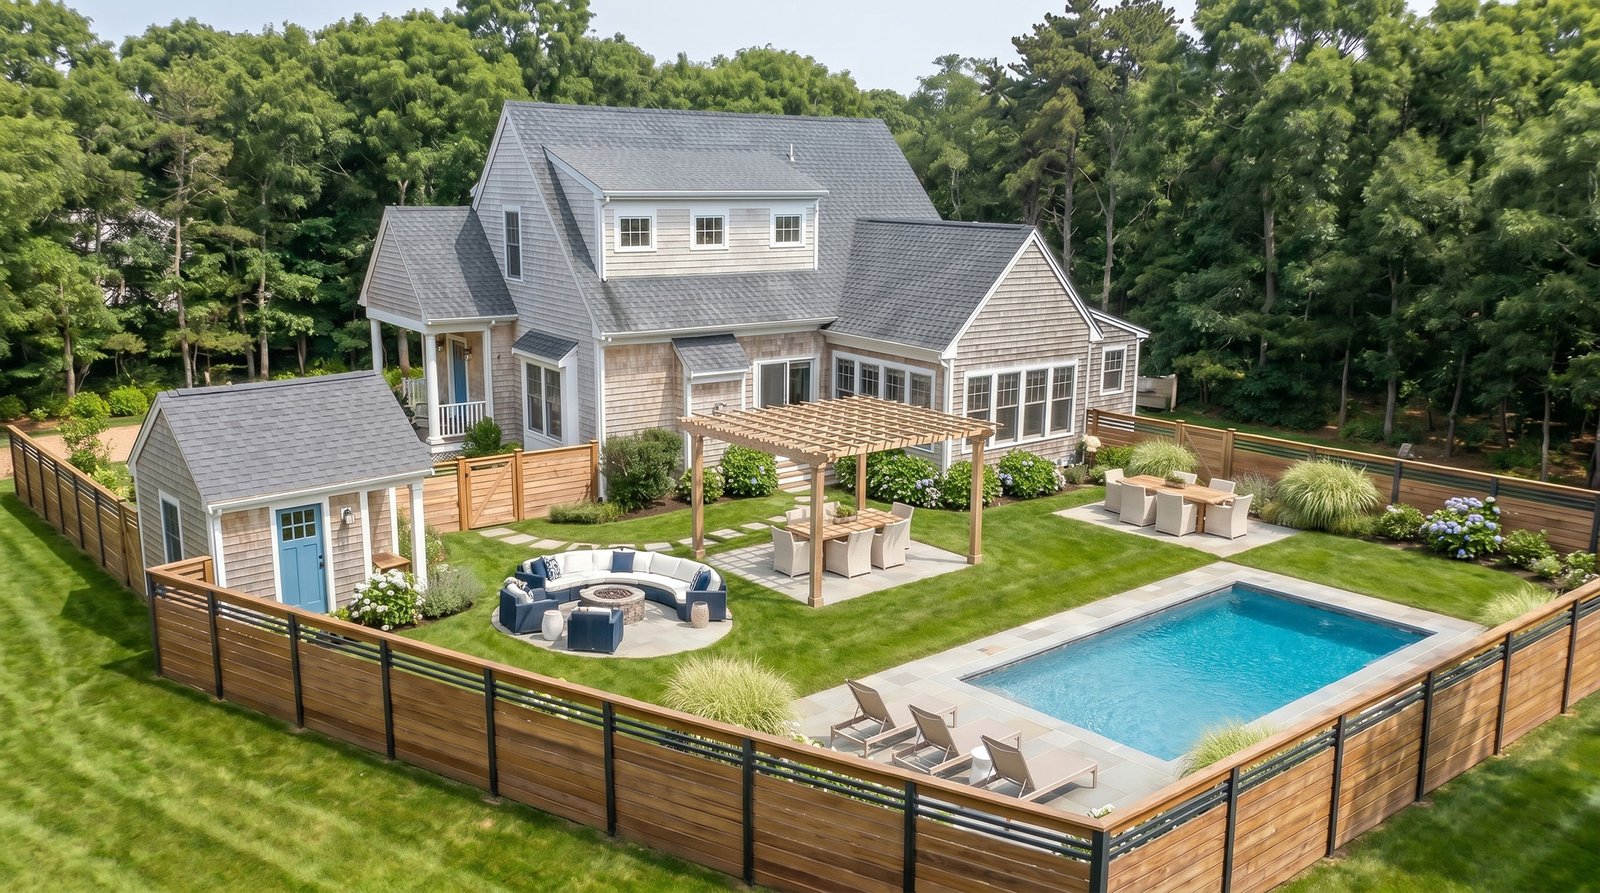
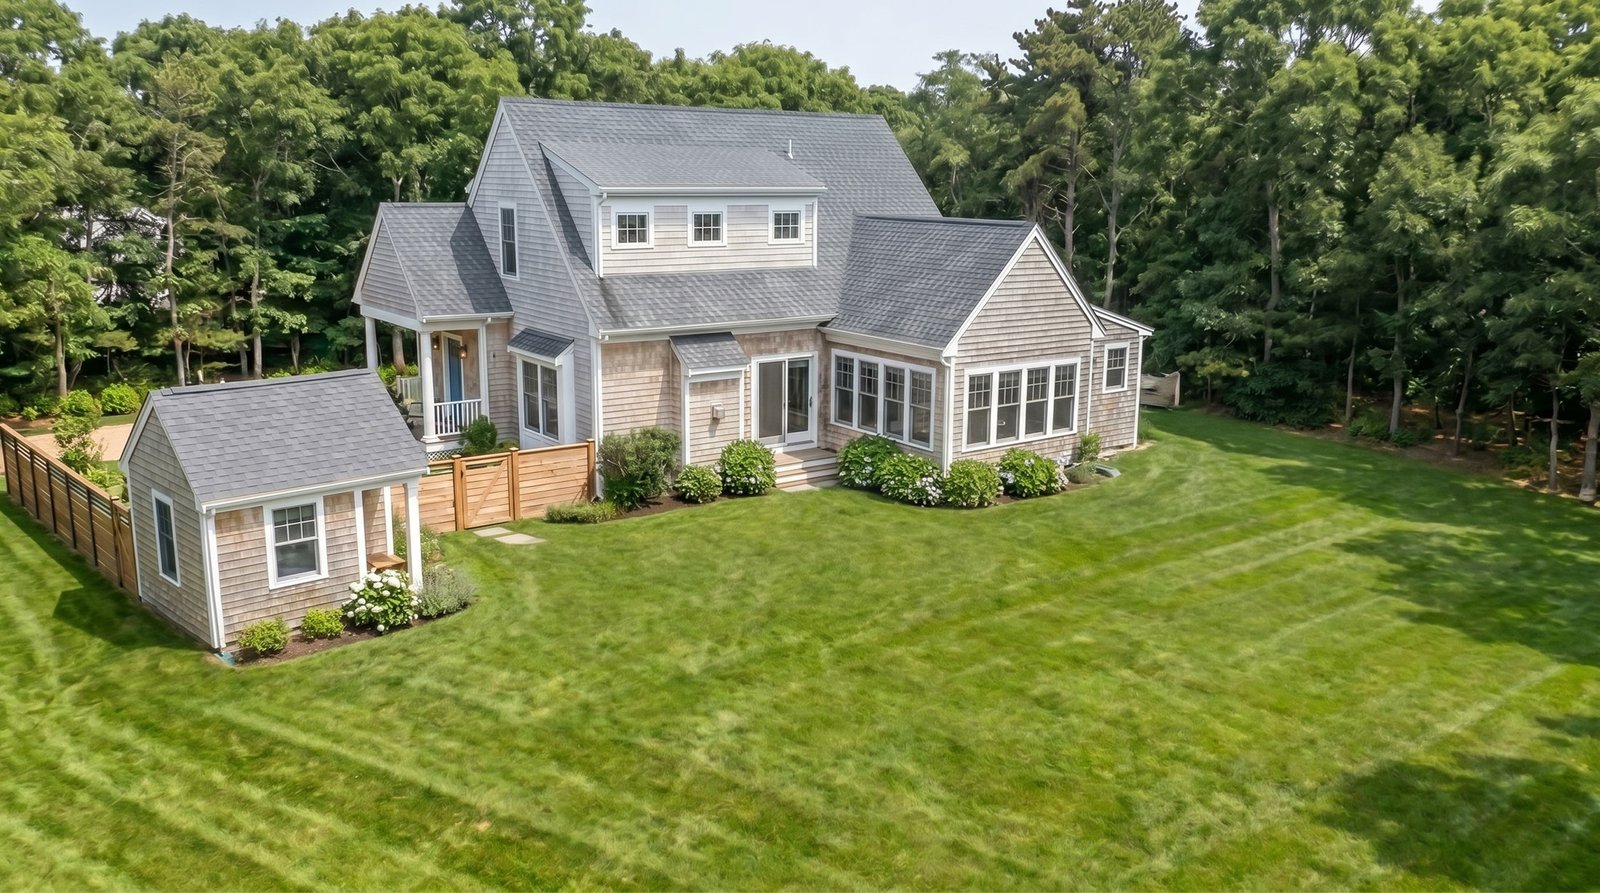
Drag to compare
The brief
An underused backyard, and a decision worth getting right
After five years of operating their Hamptons Airbnb, the owners wanted to elevate the guest experience and raise the property's rental potential. Their vision was a private resort-style retreat: a swimming pool, pool house, pergola, fire pit lounge, and enclosed fencing where there was previously open lawn.
Before committing to construction, they needed a clear visual roadmap — a way to evaluate design options and understand how the new amenities would sit alongside the existing property. Through 3D visualization and AI-enhanced rendering, we produced a realistic preview of the transformation so the owners could decide with confidence.
The vision
A luxury Hamptons getaway, in their own yard
The goal was simple: build a backyard that feels like a private resort, and that renters would book the property for on its own merit.
- Resort-style swimming pool
- Detached pool house for guests
- Pergola-covered outdoor dining
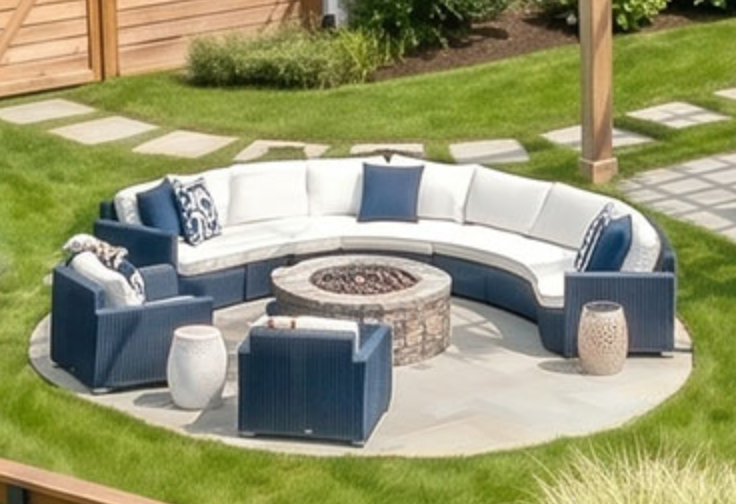
- Fire pit gathering space
- Privacy fencing and landscaping
- Improved circulation between amenities
Seeing the whole concept before construction let the owners judge scale, layout, and guest usability while changes still cost nothing.
Design & visualization process
Understanding the property
The project opened with an analysis of existing site conditions, available outdoor space, and the owners' long-term rental goals. Aerial references, property dimensions, and client feedback shaped a conceptual site plan balancing aesthetics, function, and guest experience.
From concept to 3D environment
The proposed amenities were modeled in detail so every relationship could be tested to scale.
- Pool placement and proportions
- Pool house location and scale
- Pergola structure and seating
- Fire pit gathering areas
- Landscaping and privacy fencing
- Sightlines from the residence
AI-enhanced visualization
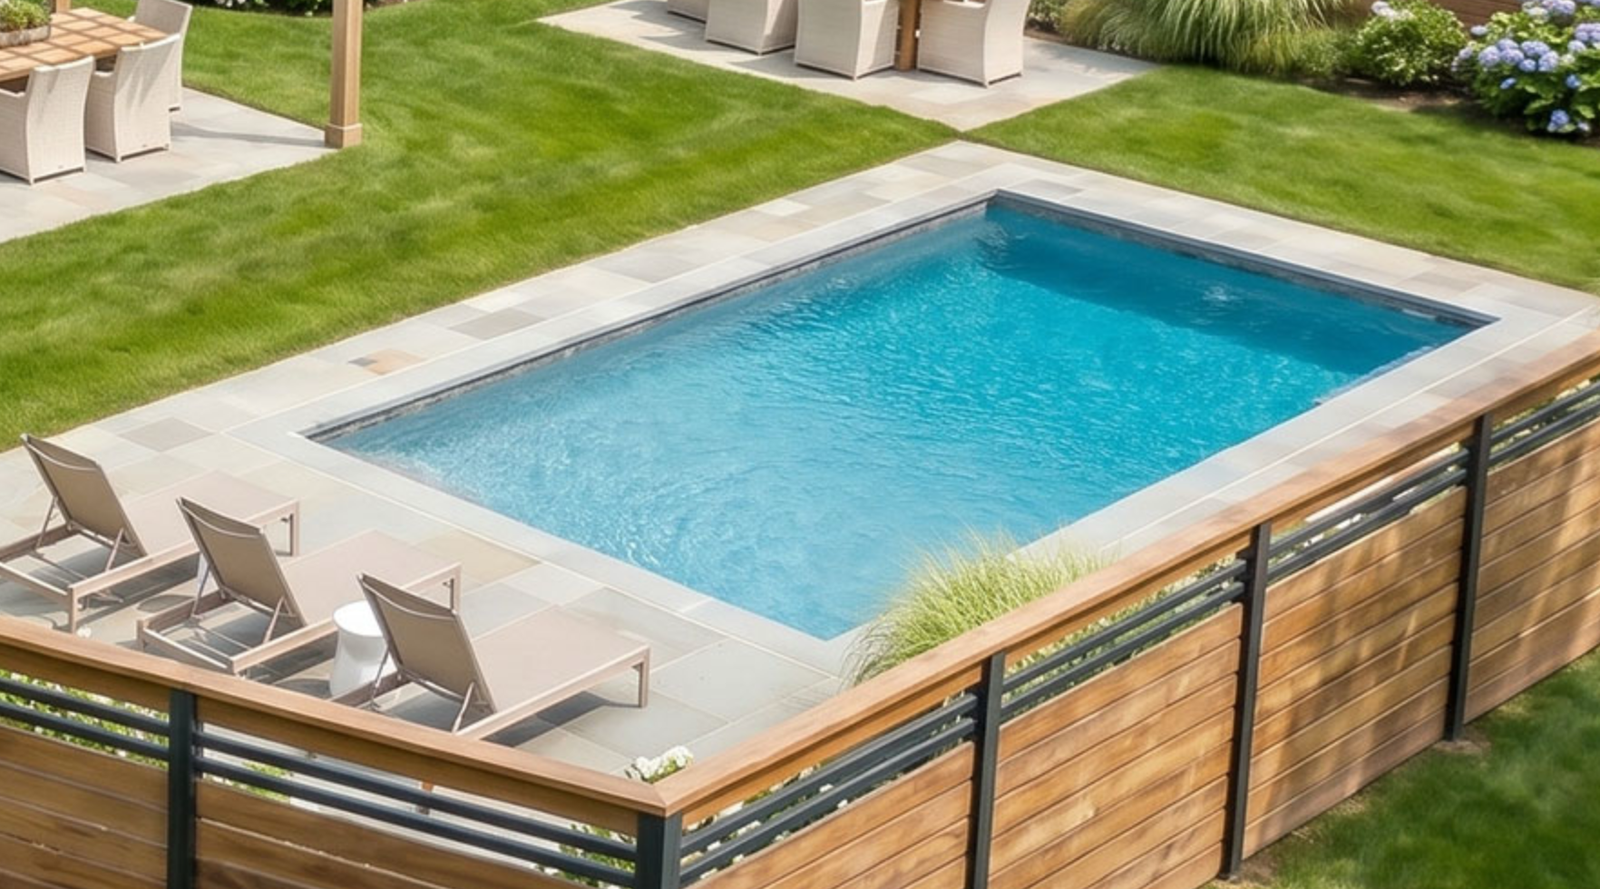
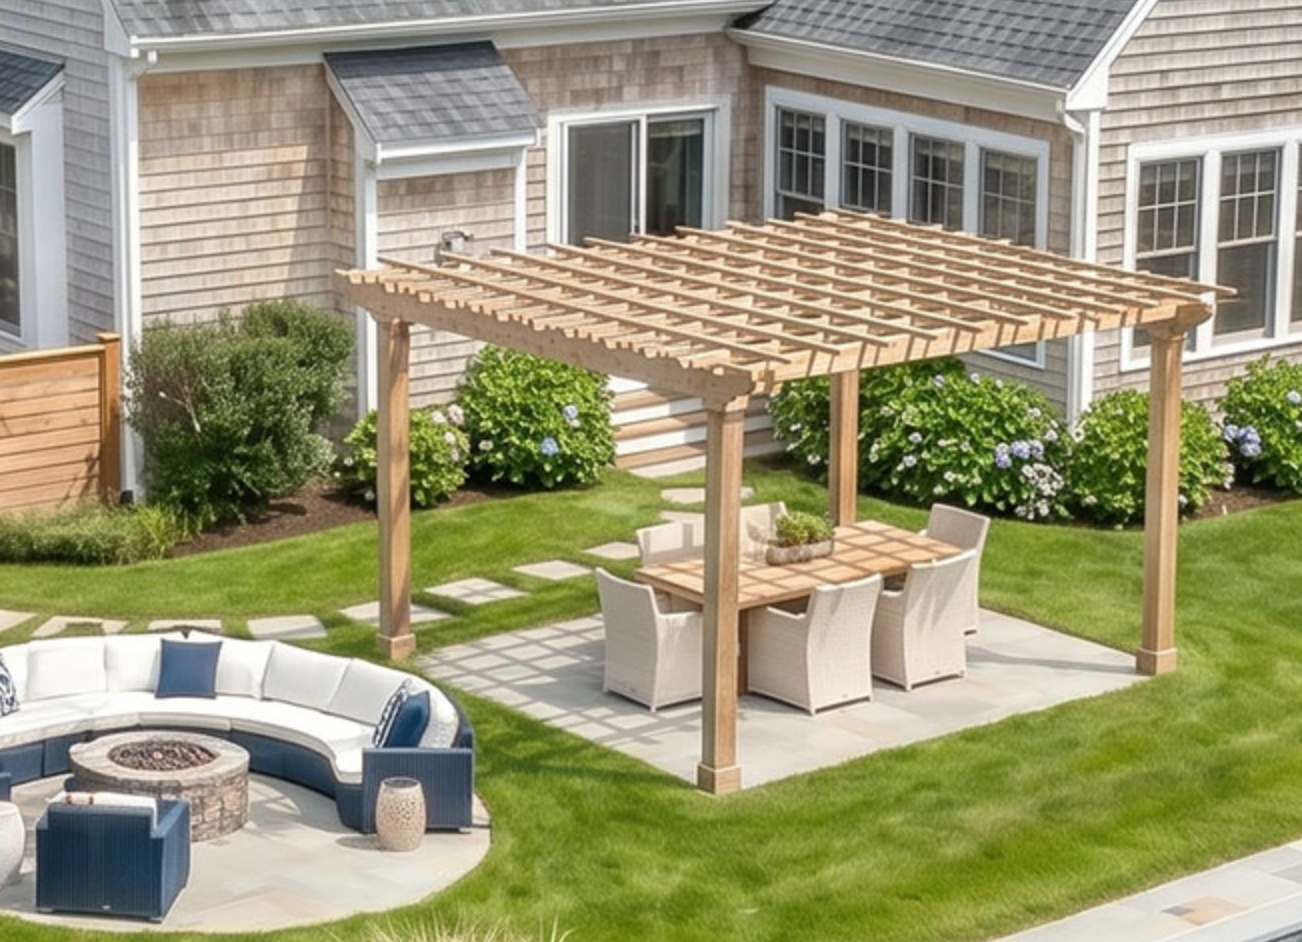
With the model complete, AI-assisted rendering produced photorealistic imagery of the final vision — material, light, and atmosphere resolved to the point where the owners could react to it as a real place rather than a diagram.
The renders
3D model · AI-enhanced output
Outcome
A concept became a plan they could act on
Seeing the proposed amenities in context gave the owners confidence in the investment and a clearer read on how the redesigned backyard could lift guest satisfaction, booking appeal, and rental revenue. The project shows how visualization helps property owners make smarter decisions before breaking ground.
Saw the finished yard
A photorealistic preview of the completed renovation, months ahead of build.
Tested decisions early
Scale, layout, and placement evaluated while revisions were still free.
Aligned the trades
One shared visual reference for contractors and stakeholders.
Removed the guesswork
Less uncertainty through planning, fewer surprises during construction.
Planning a property upgrade?
Renovating a vacation rental, developing a residential property, or shaping a new outdoor living concept — visualization lets you see the possibilities before construction begins.
Start your project